
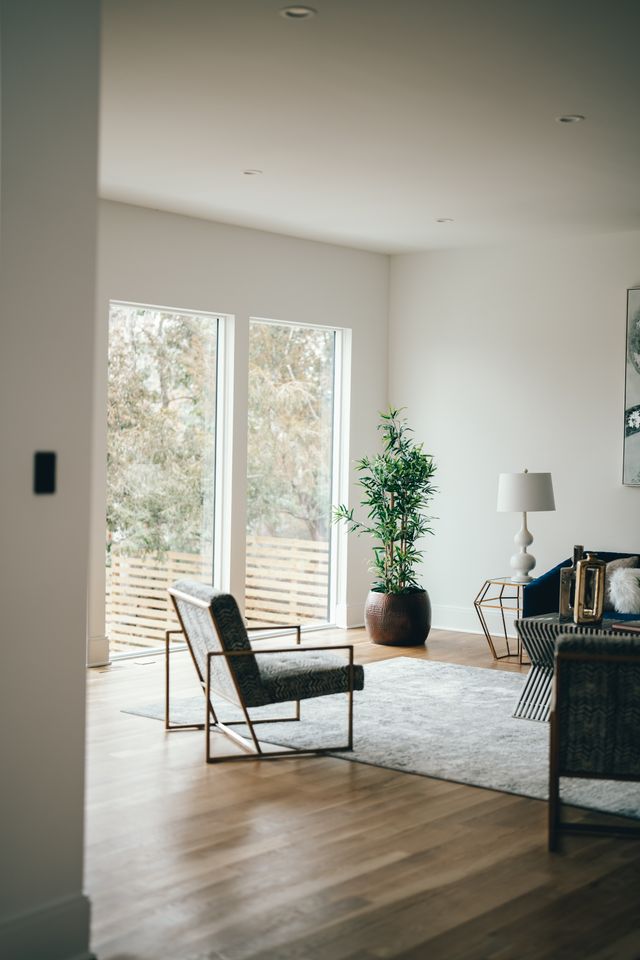
When people think about a healthy home, they often focus on cleanliness, maintenance or the age of the property. However, one of the most overlooked factors is the home’s design itself. The amount of natural light entering a property and the way rooms are arranged can have a significant impact on comfort, indoor air quality and even the condition of the building over time.
A home with limited daylight, restricted airflow or poorly connected living spaces can create conditions where moisture lingers, stale air builds up and hidden problems develop unnoticed.
Why Natural Light Matters
Natural light does far more than brighten a room. Sunlight helps reduce dampness by warming surfaces and encouraging moisture to evaporate. Rooms that receive little or no daylight often remain cooler and retain moisture for longer, particularly after showers, cooking or periods of humid weather.
Dark corners, enclosed closets and north-facing rooms can become ideal locations for condensation to collect. Over time, this persistent moisture may contribute to musty odors, staining and conditions that encourage mold growth if left unchecked.
Even simple improvements, such as opening blinds during the day, trimming vegetation around windows or choosing lighter interior colours, can make darker areas feel brighter while helping surfaces dry more efficiently.
How Layout Affects Airflow
The layout of a home plays an equally important role. Air needs a clear path to circulate throughout the property. When rooms are isolated, furniture blocks vents or doors remain closed for extended periods, air movement slows considerably.
Poor airflow can lead to:
- Increased indoor humidity.
- Stale, stuffy air.
- Uneven temperatures between rooms.
- Condensation on windows and walls.
- Greater potential for moisture-related issues.
Modern homes that are tightly sealed for energy efficiency are particularly dependent on proper ventilation. Without adequate air exchange, everyday activities such as cooking, showering and even breathing introduce moisture that has nowhere to escape.
Practical Ways to Improve a Challenging Layout
Not every home benefits from an ideal floor plan, but there are plenty of practical ways to minimise potential problems.
Consider these simple steps:
- Use exhaust fans during and after cooking or showering.
- Keep interior doors open occasionally to encourage air circulation.
- Avoid placing large furniture directly in front of air vents or against exterior walls where possible.
- Run ceiling fans to keep air moving throughout the home.
- Use a dehumidifier in naturally damp areas such as basements or lower levels.
- Check that attic, crawl space and bathroom ventilation systems are functioning correctly.
- Inspect windows and doors for leaks that may allow unwanted moisture indoors.
Small Changes Can Make a Big Difference
Many moisture and indoor air quality concerns develop gradually rather than appearing overnight. Paying attention to darker rooms, areas with limited airflow and spaces where condensation regularly forms can help identify issues before they become expensive repairs.
A well-lit, well-ventilated home is not only more comfortable to live in but is also better equipped to manage everyday moisture. By understanding how natural light and layout work together, homeowners can make informed improvements that protect both their property and the quality of the air inside for years to come.